CadYam
Draw floor plans, gardens, dress patterns and 3D-printed parts by chatting with AI.
An early look: designing an apartment by chatting with Claude.
The story
From a floor plan to a CAD app
It started with a problem
Jared wanted the architects to see the house in 3D. There was no easy way to do it.
A floor plan of the house.
To show it to the architects in 3D, without the hassle.
- AutoCAD
- Expensive license
- Hard to install
- Hard to learn
Jared built a CAD app with CodeYam.
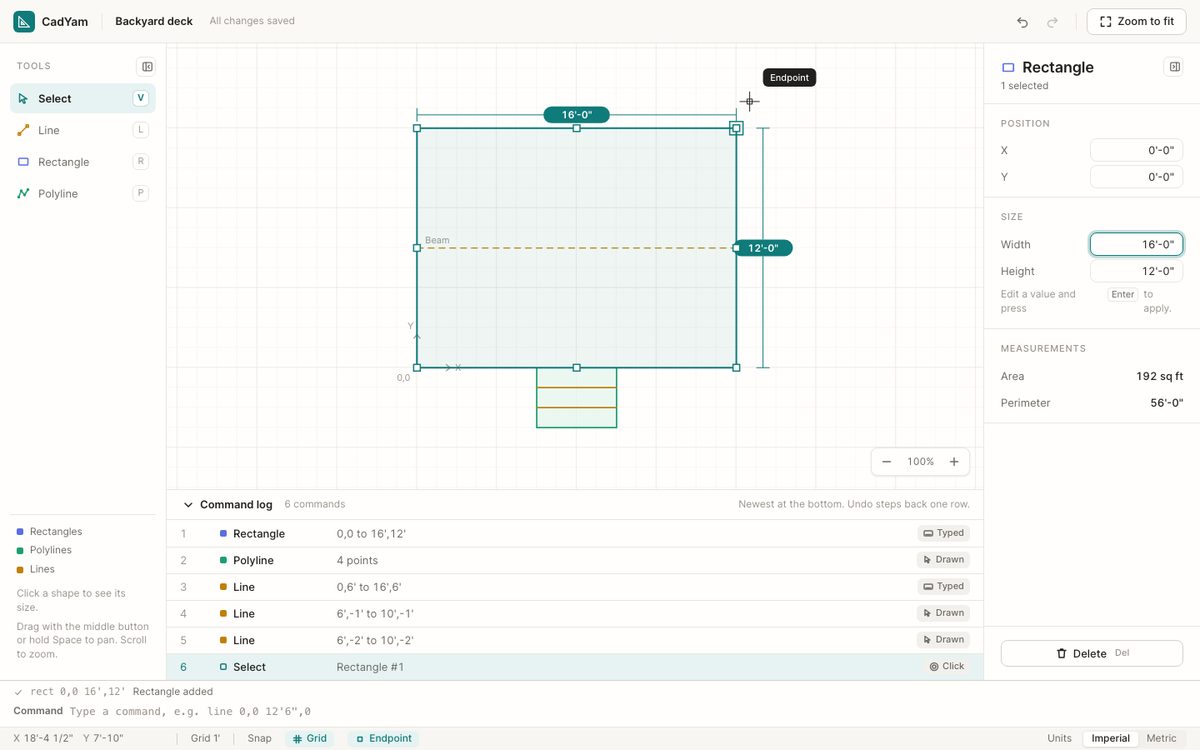
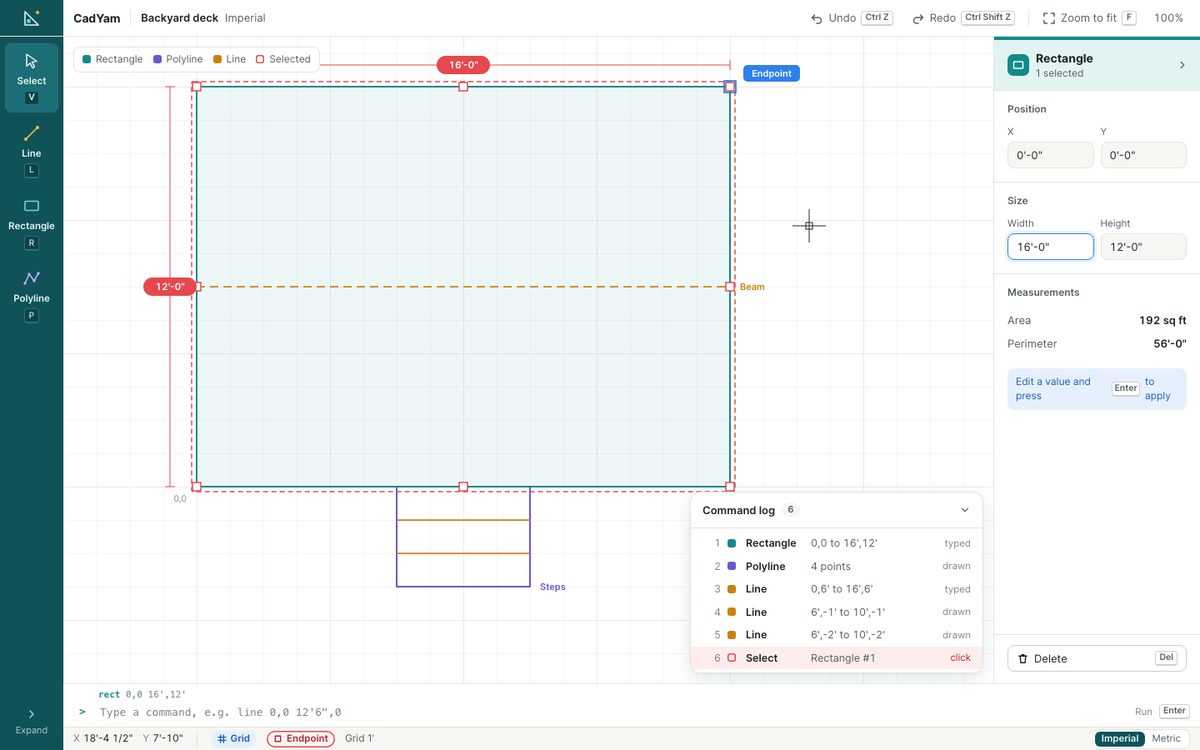
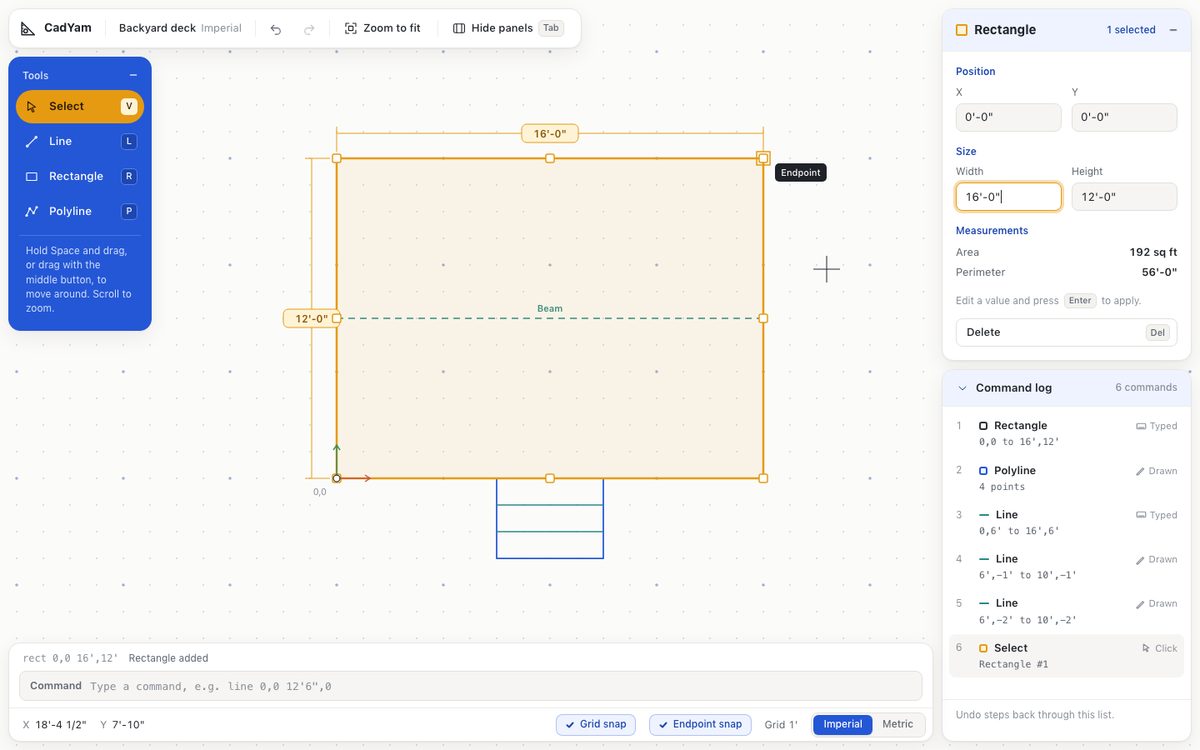
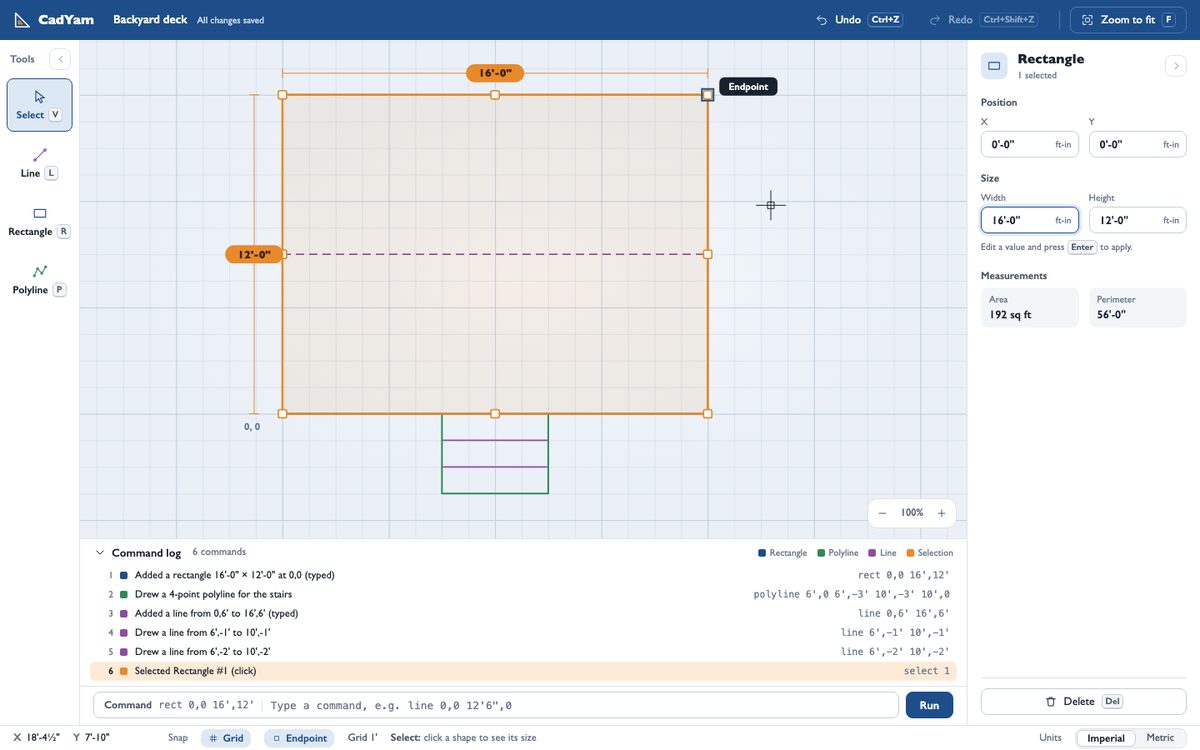
Seven looks for the same screen
One backyard deck, drawn seven ways. Then the app took its shape.
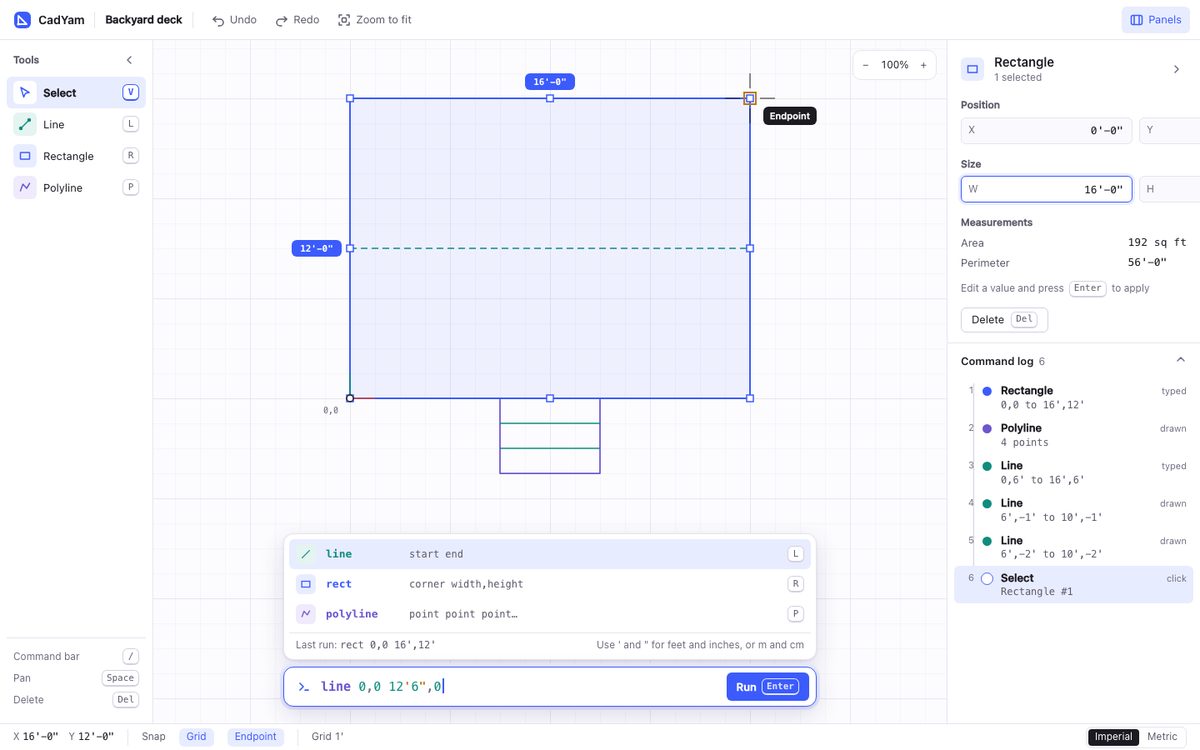
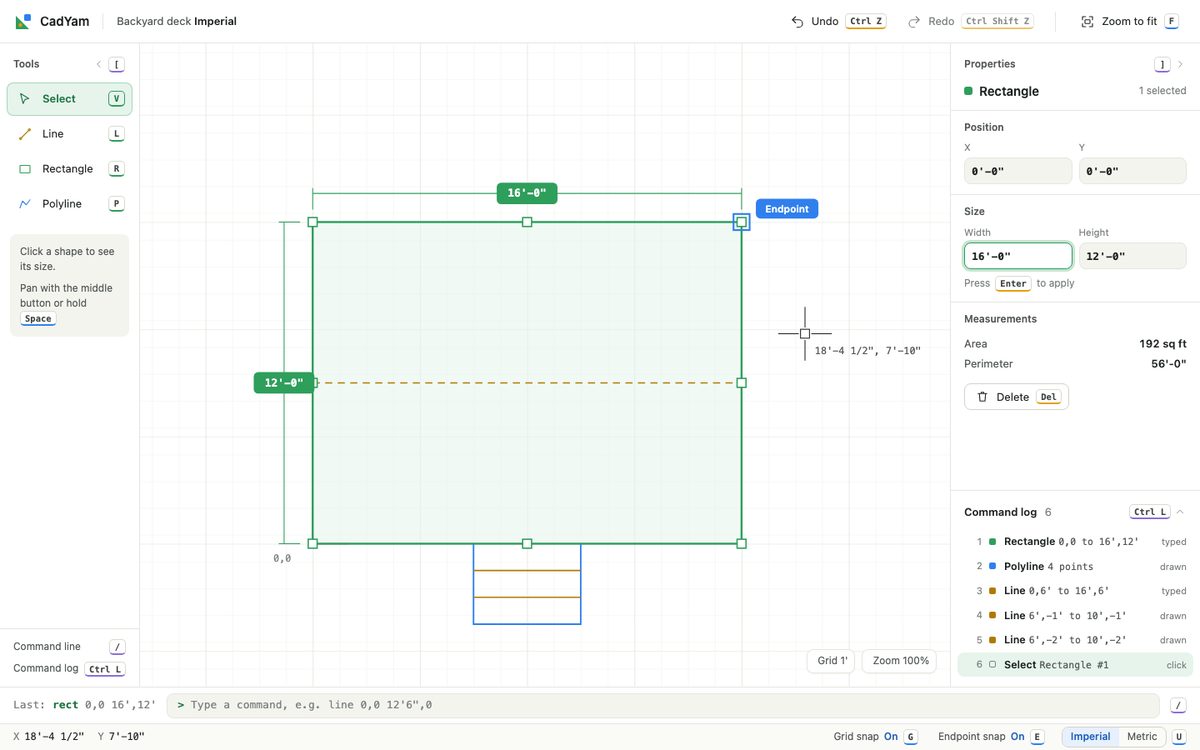
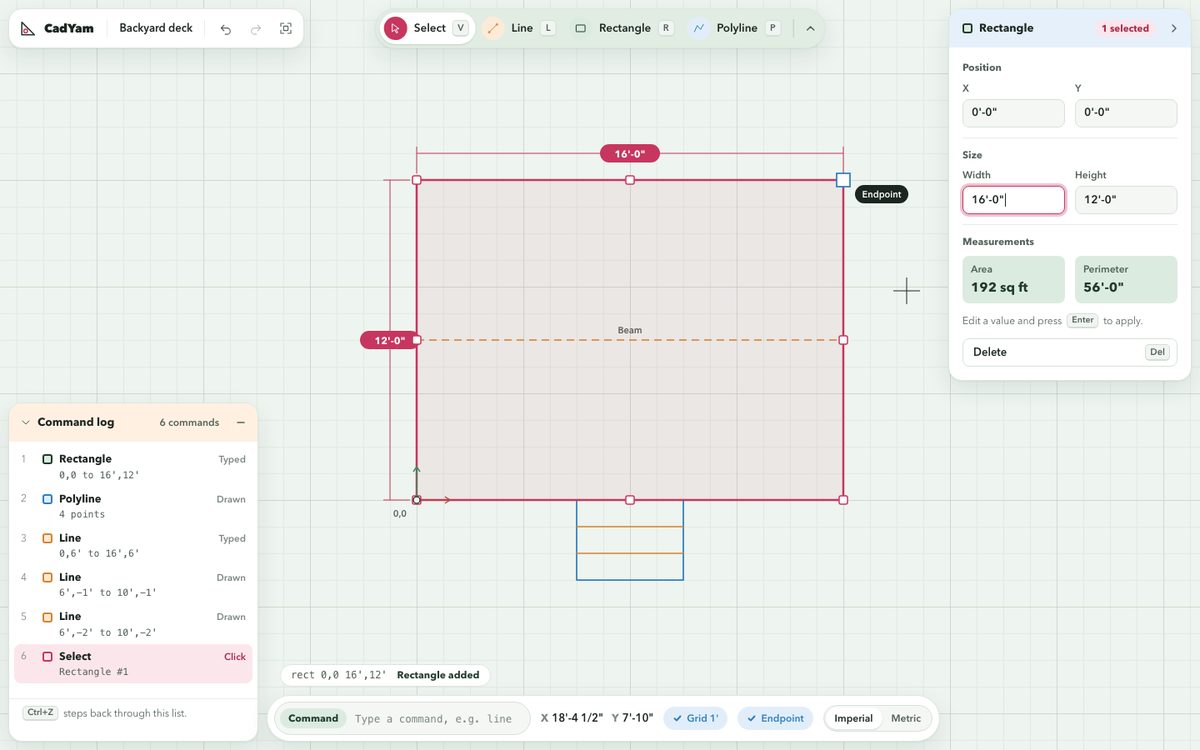
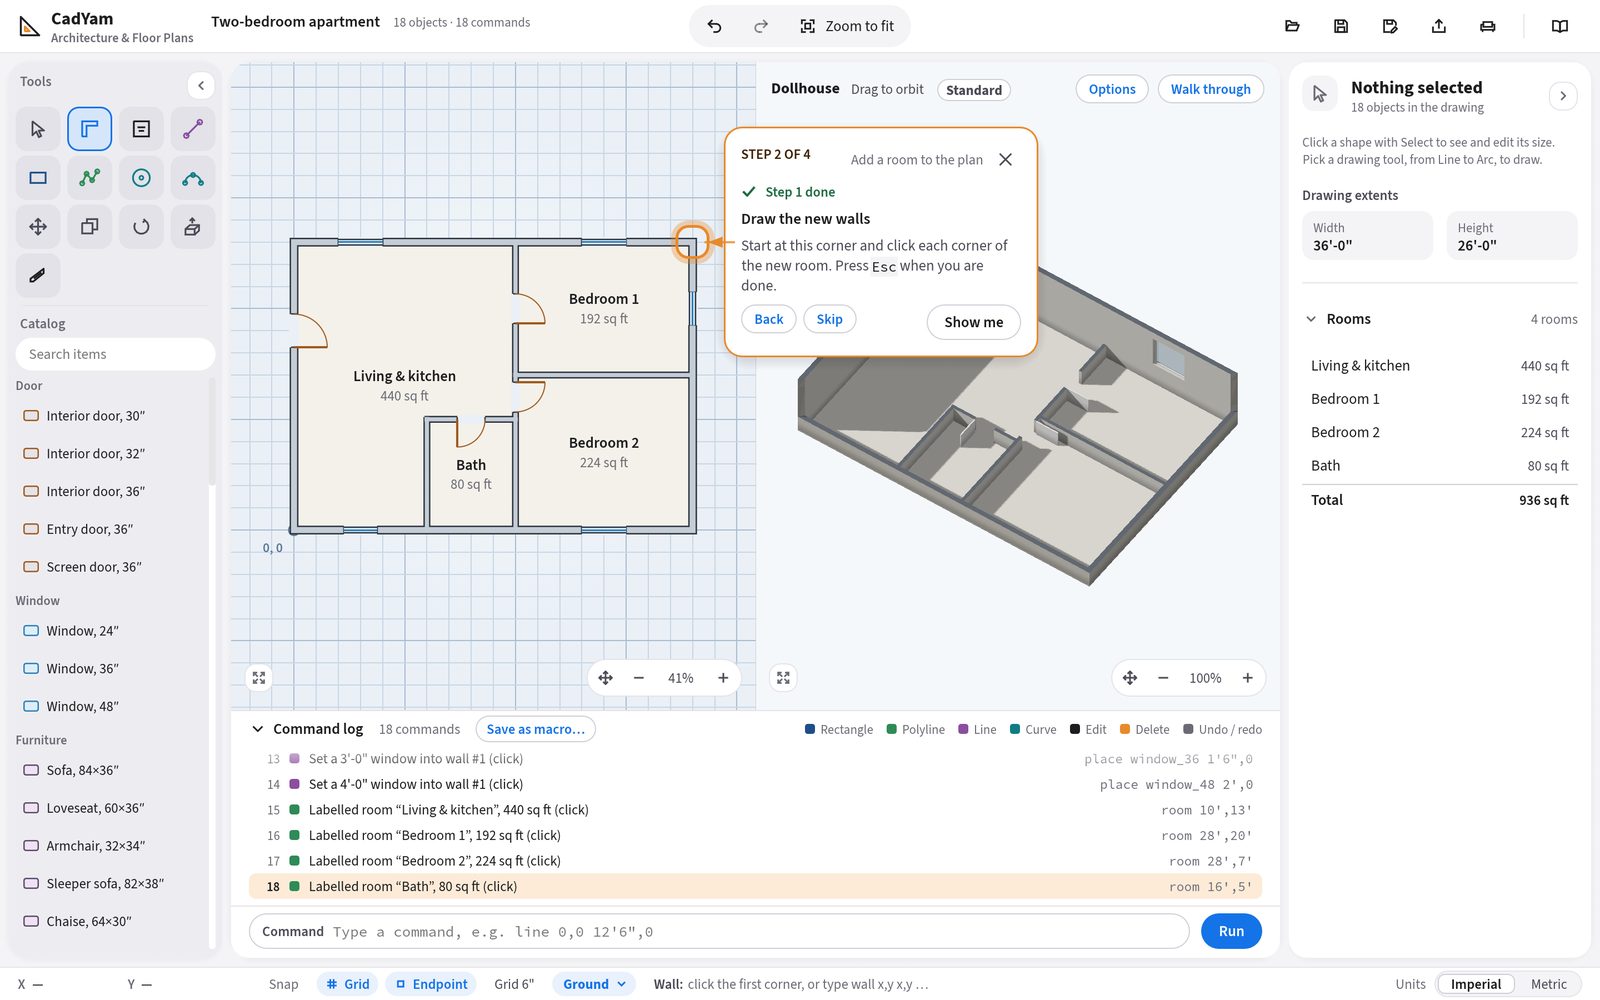
Draw in 2D, see it in 3D
Claude proposes the walls. You approve, and the house goes up.
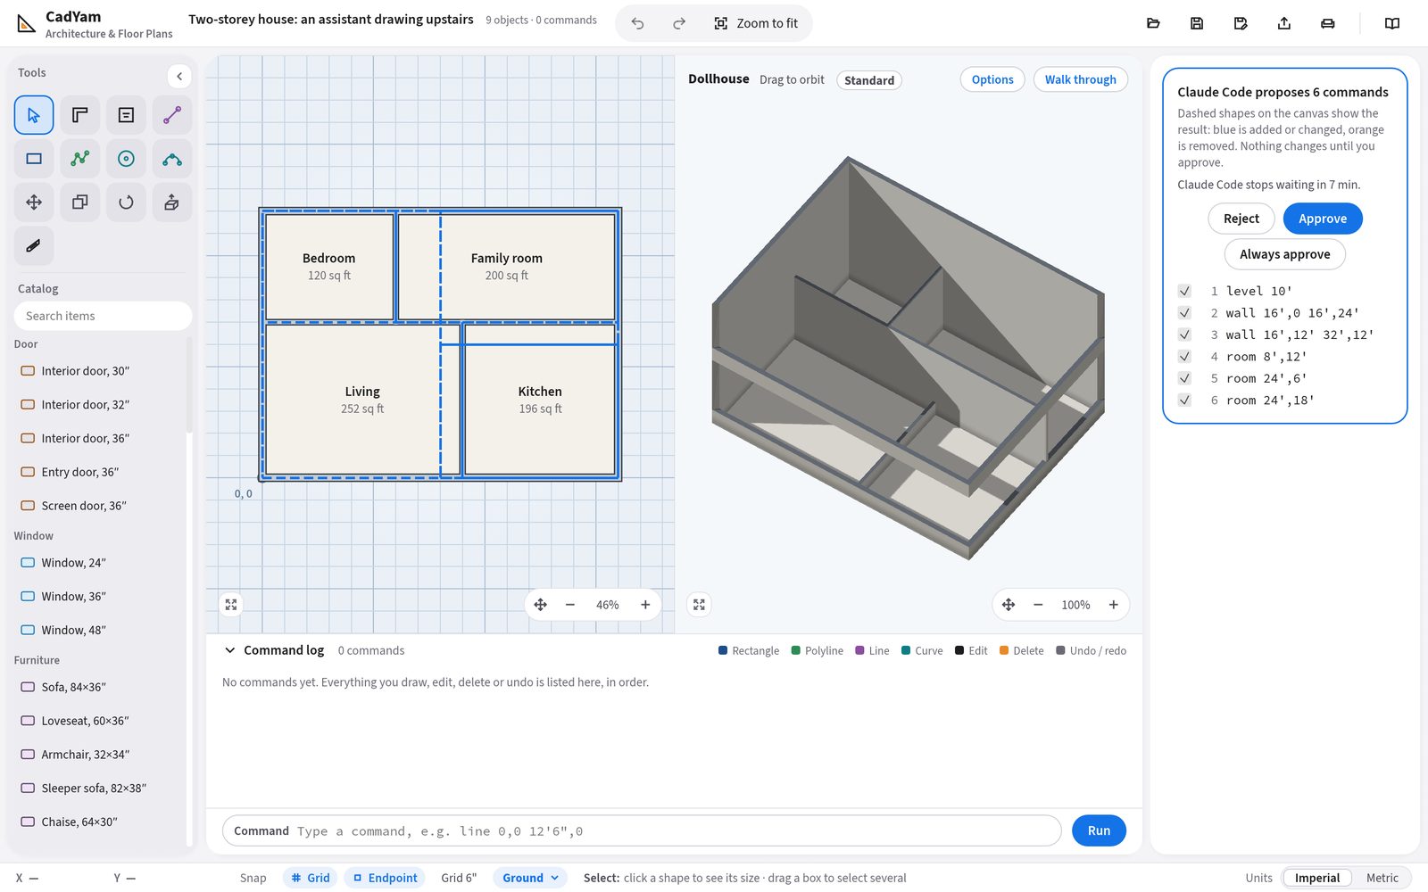
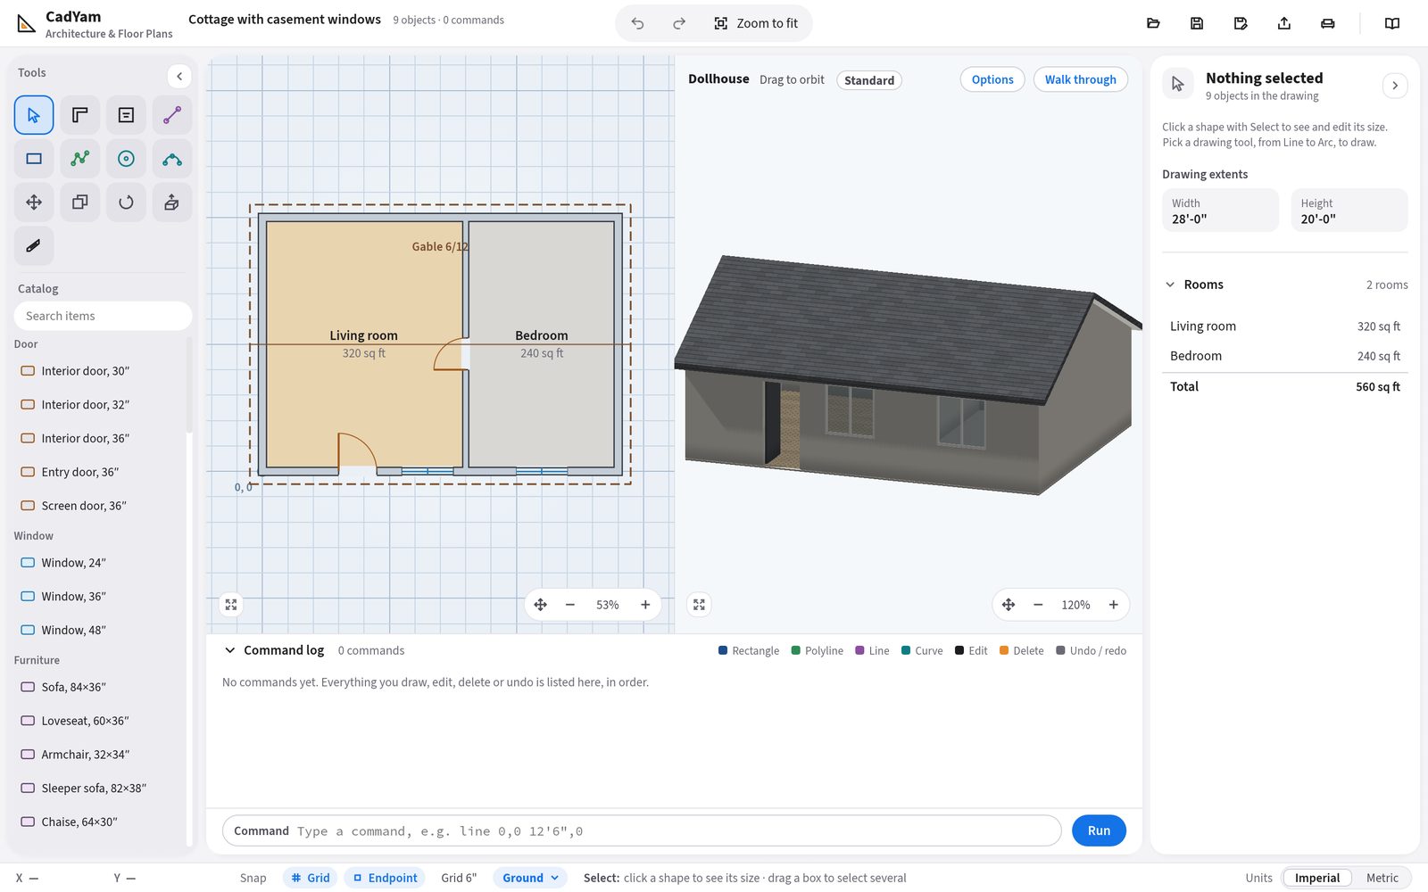
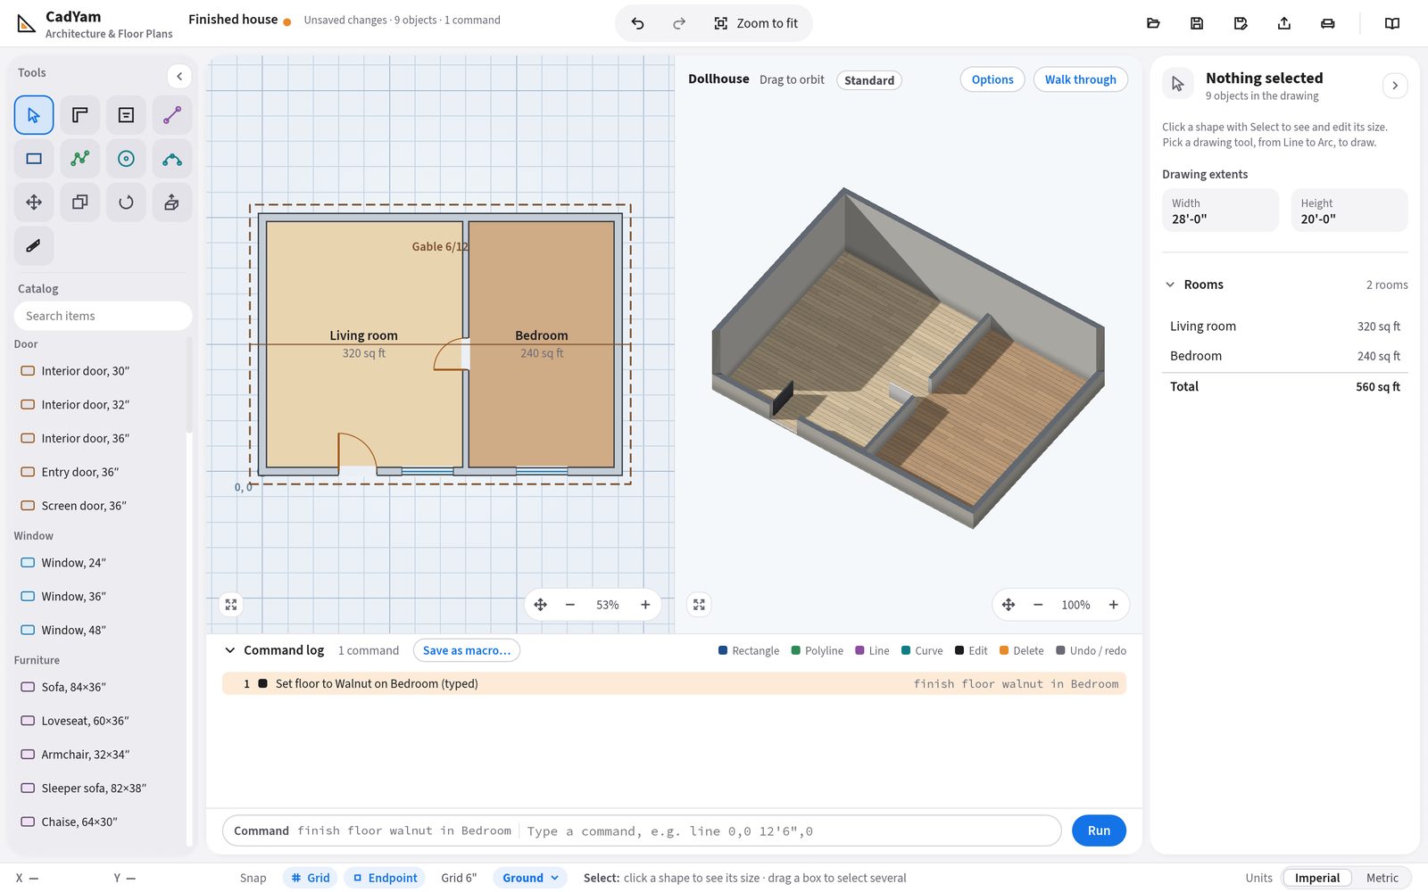
Point at what you want changed
Drop pins, leave notes, and Claude asks before it draws.
Not just houses
Over a thousand saved scenarios, rerun as tests on every change.
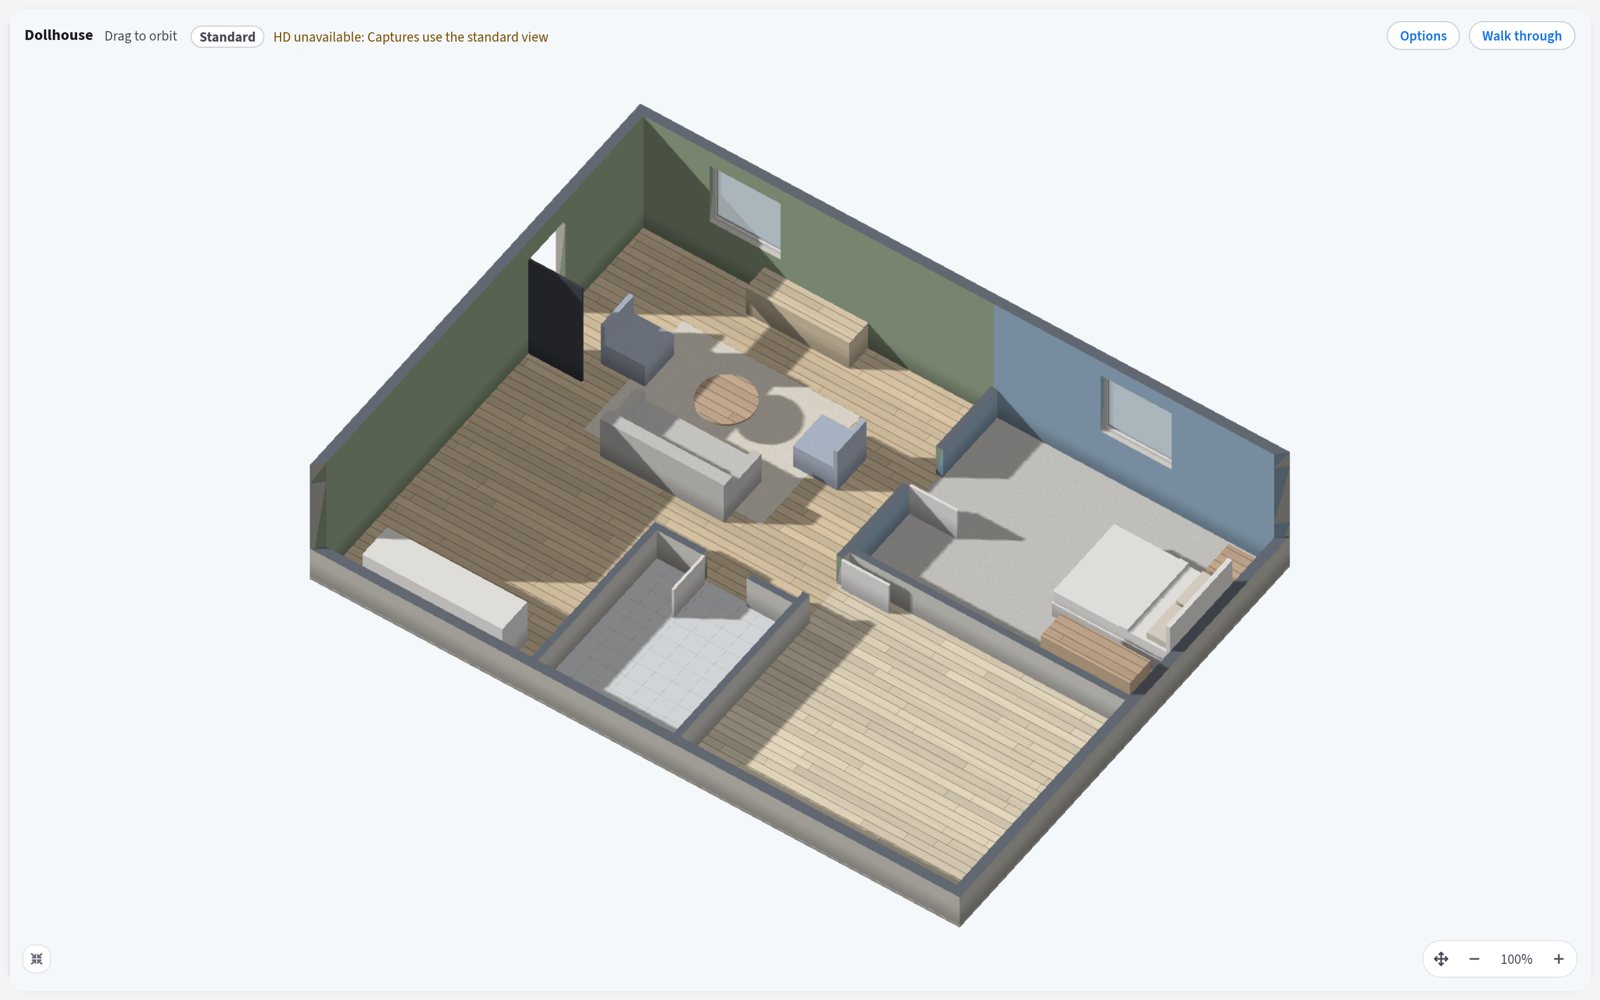
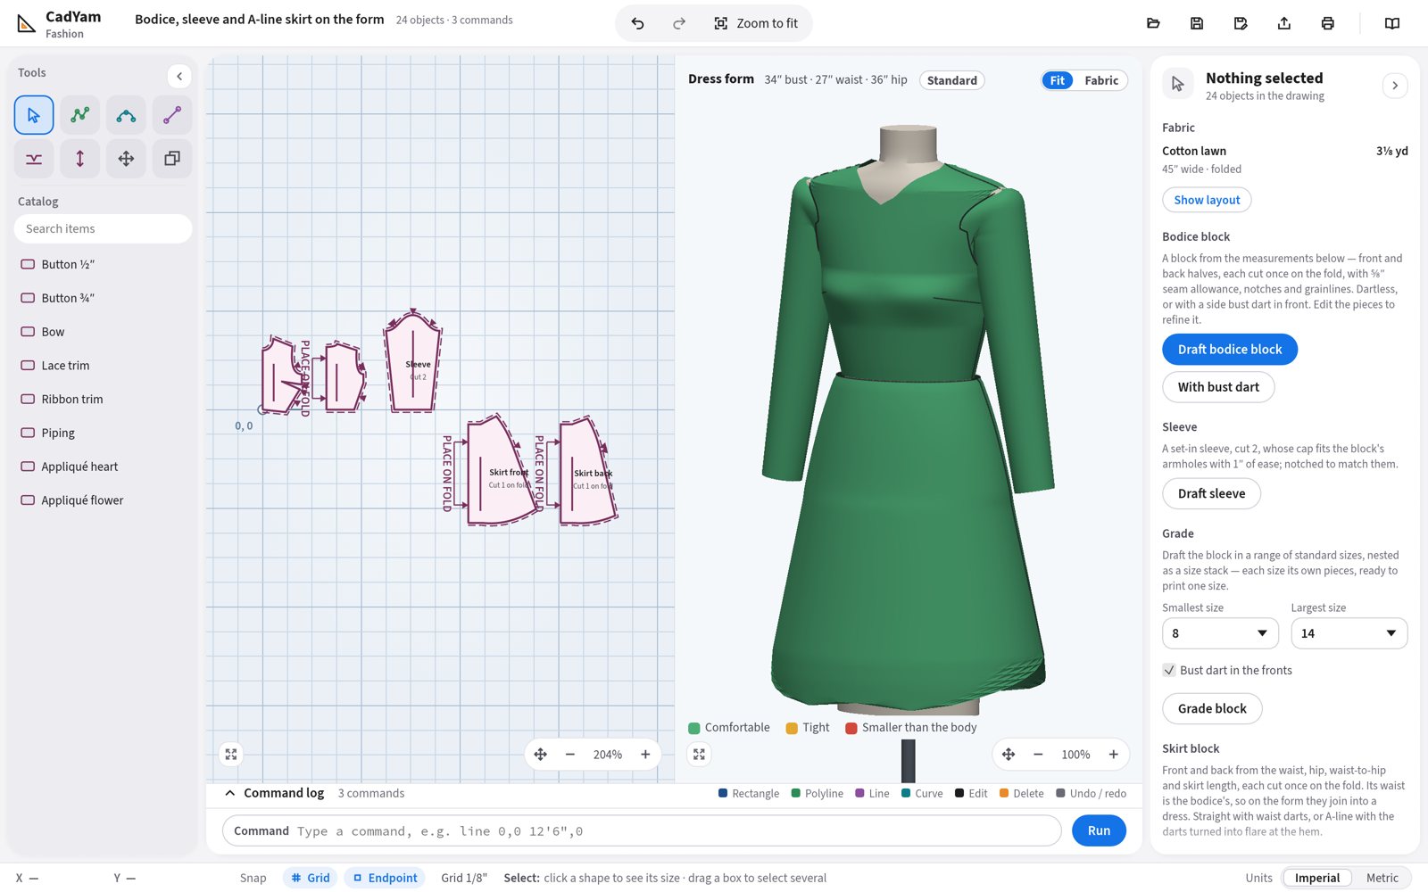
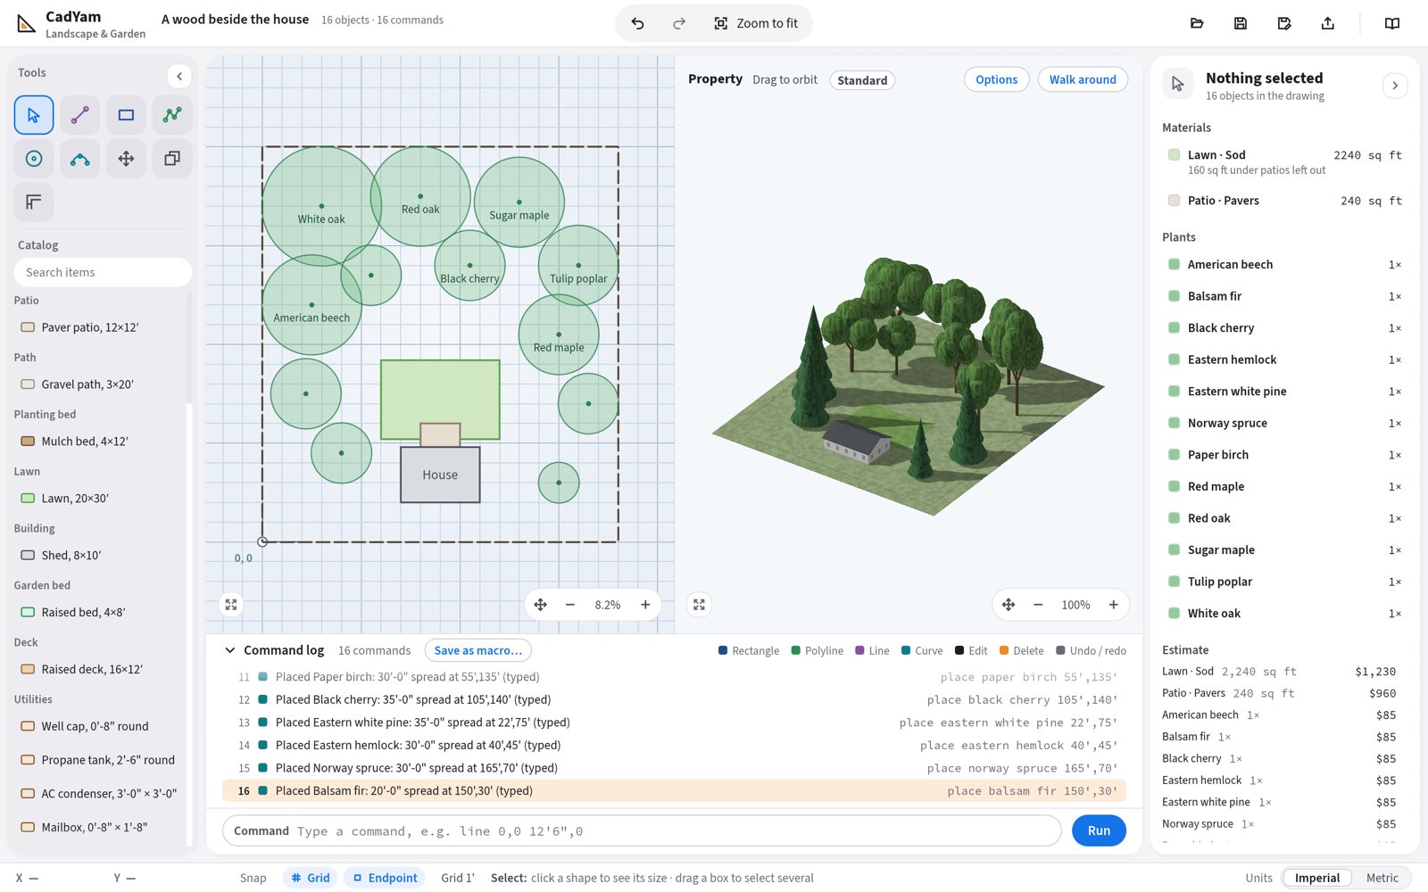
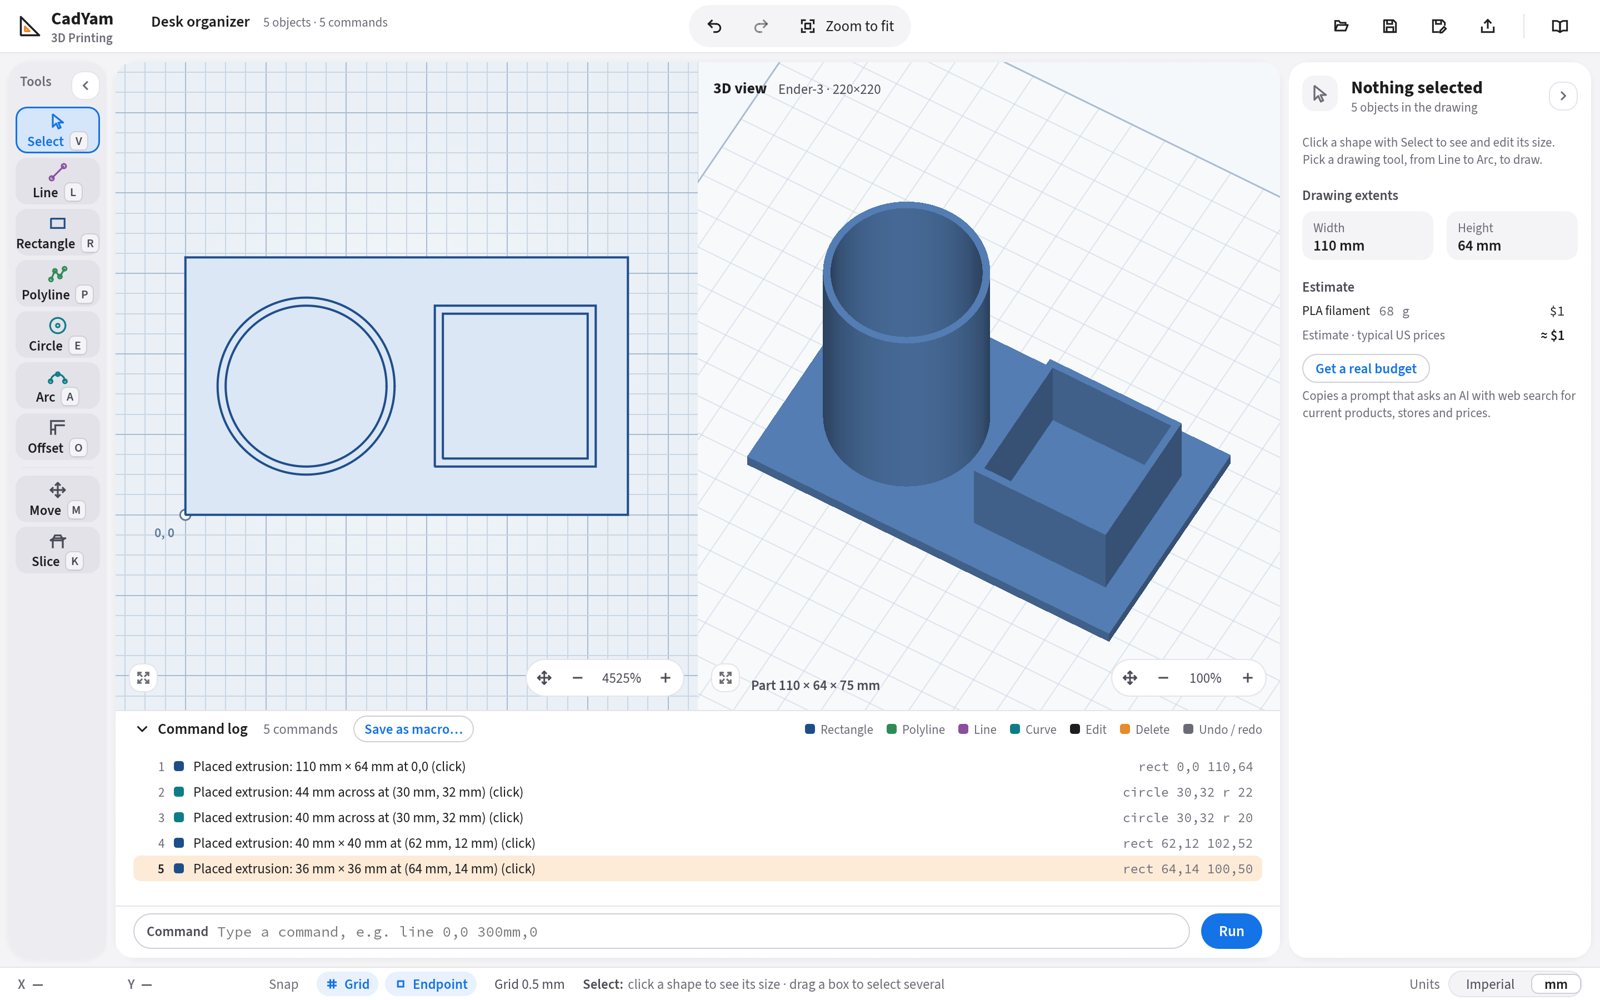
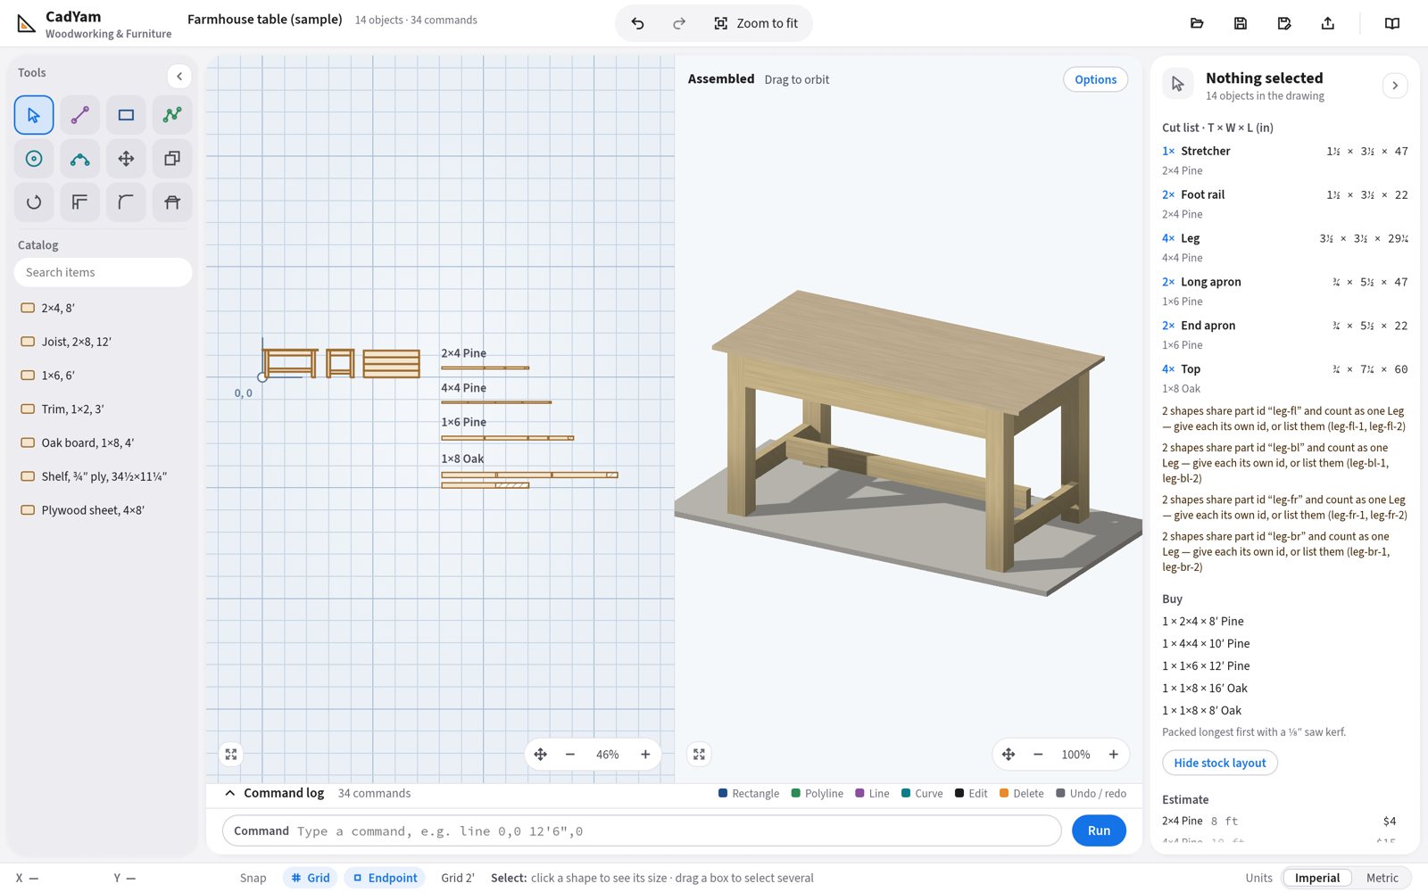
More built with CodeYam
Other apps made the same way

Tarot readings in Spanish and English, with an original deck called El Carot.
Read more →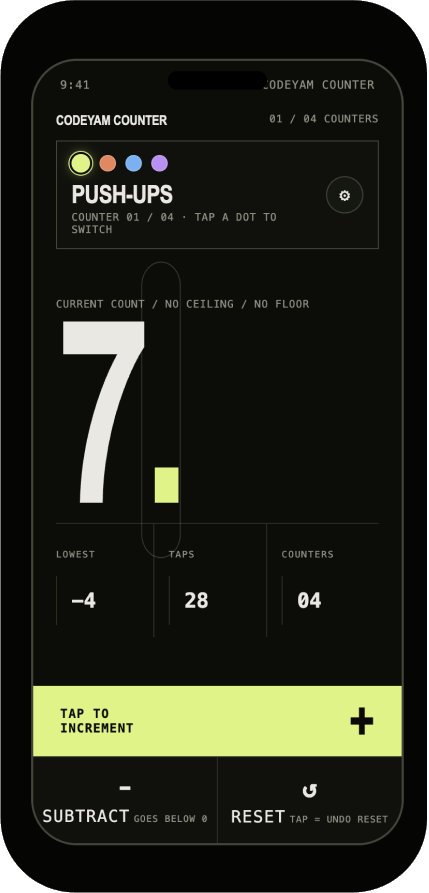
A minimalist multi-counter for reps, sets and anything you count.
Read more →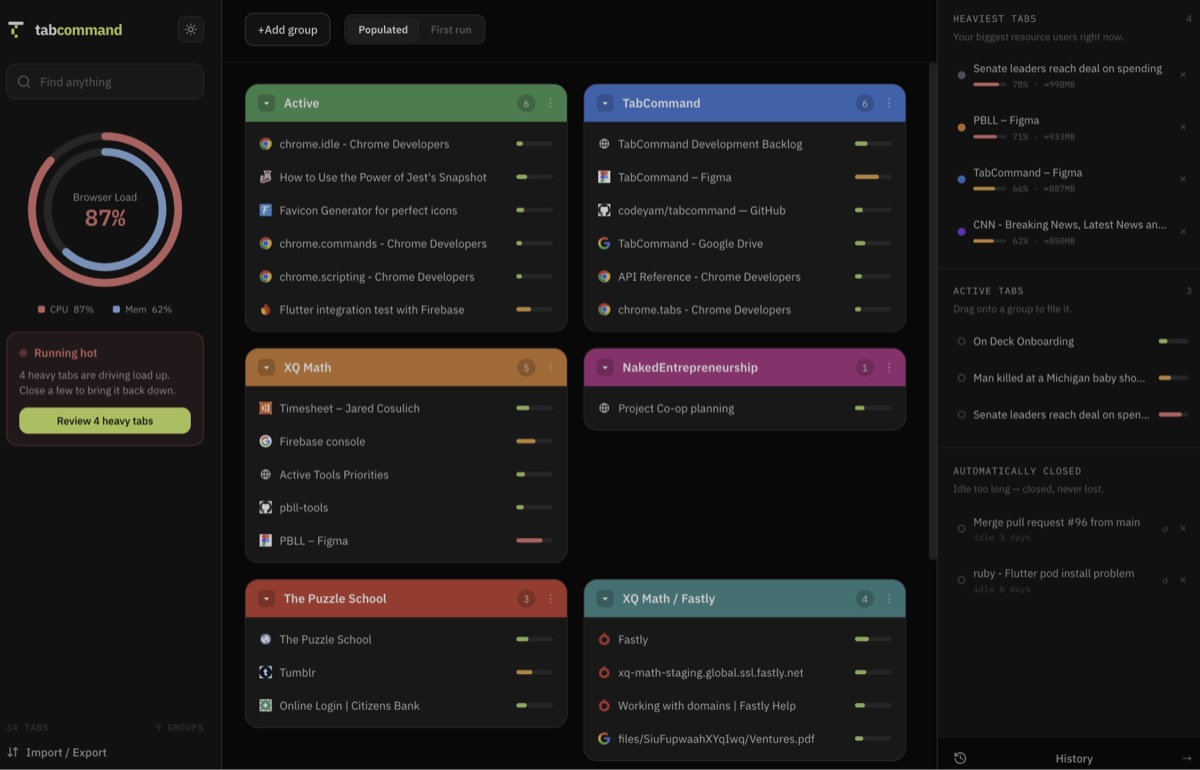
Organizes your open tabs into named groups you can save, search and reopen.
Read more →
Free, friendly lessons on building your own software with AI.
Open the Academy →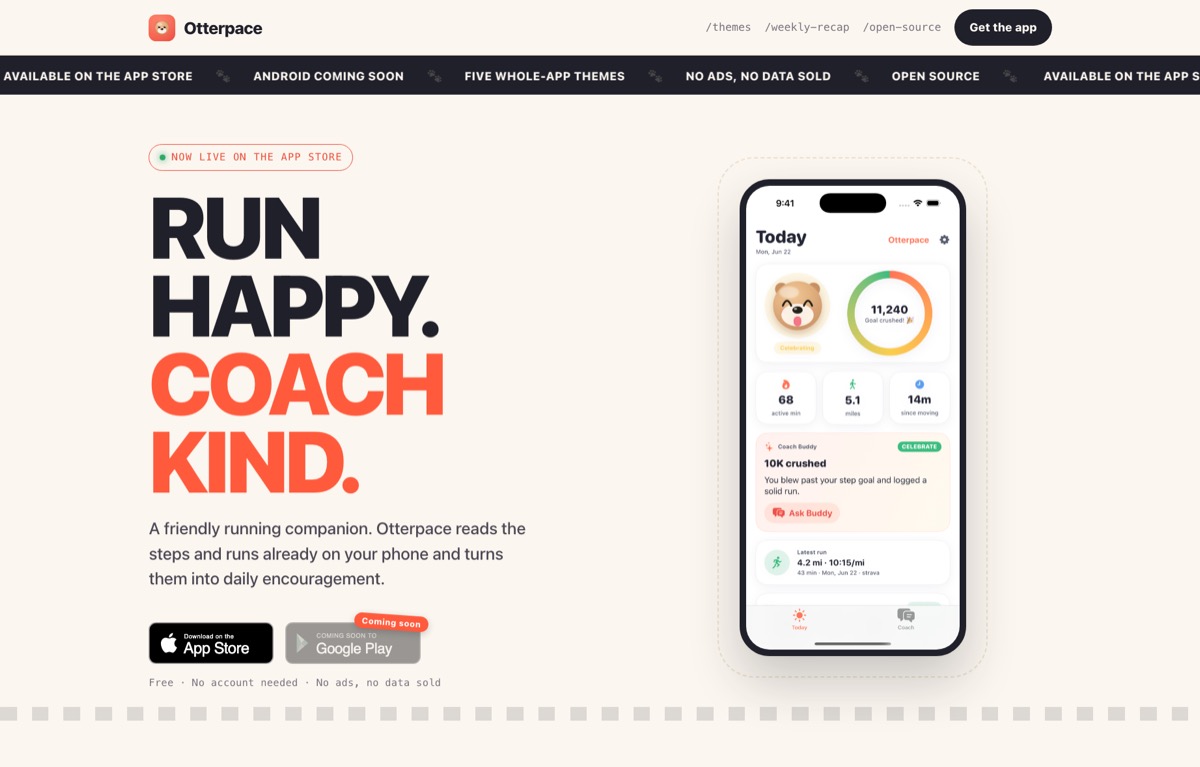
An iPhone running coach that plans your runs and keeps you motivated.
Visit the website ↗Install CodeYam for free and start building
No terminal needed. One extension adds CodeYam to Claude.
- Get the Claude Desktop app
For Mac or Windows. Already have it? Skip this.
Download Claude Desktop ↗ - Download the CodeYam extension
One file for Mac, Windows and Linux.
Download the extension ↓ - Install it in Claude
Double-click the file and click Install.
- Start a new chat and type “Open CodeYam”
The editor opens in your browser, with a live preview.
Open CodeYam↑ - Describe your app
Plain words are enough. CodeYam takes it from there.
Try CodeYam in your browser
Free, nothing to install, ready in a few minutes.
Launch in GitHub Codespaces ↗ Needs a free GitHub account- 1Click Create codespace
- 2Wait while it sets itself up
- 3Open CodeYam when the terminal says it’s ready
We build it for you
Rather not build it yourself? Our team designs and builds your app with CodeYam, start to finish.
See our services → Or write to us at hello@codeyam.com- 1Tell us what you need
- 2We design it with you
- 3We build, test and ship it